Knocking through walls to create one continuous kitchen, dining and living area is still one of the most popular renovations in UK homes, and the floor is the one surface that has to work across every part of it. Get it right and the whole space feels bigger, calmer and more connected. Get it wrong and you end up with a floor that looks patched together, wears unevenly, or fights with the light coming through a new set of bifold doors. If you are weighing up wood flooring ideas for open-plan living spaces, the good news is that real wood, whether solid or engineered, is one of the few materials that can genuinely unify a large, multi-use room without losing its warmth or character.
This guide focuses on the design and practical decisions that matter most once you move beyond a single room, tone, plank direction, zoning, technical detailing, sun exposure and everyday durability, so you can plan a floor that still looks right in five years, not just on installation day.
Why Wood Suits an Open-Plan Layout So Well
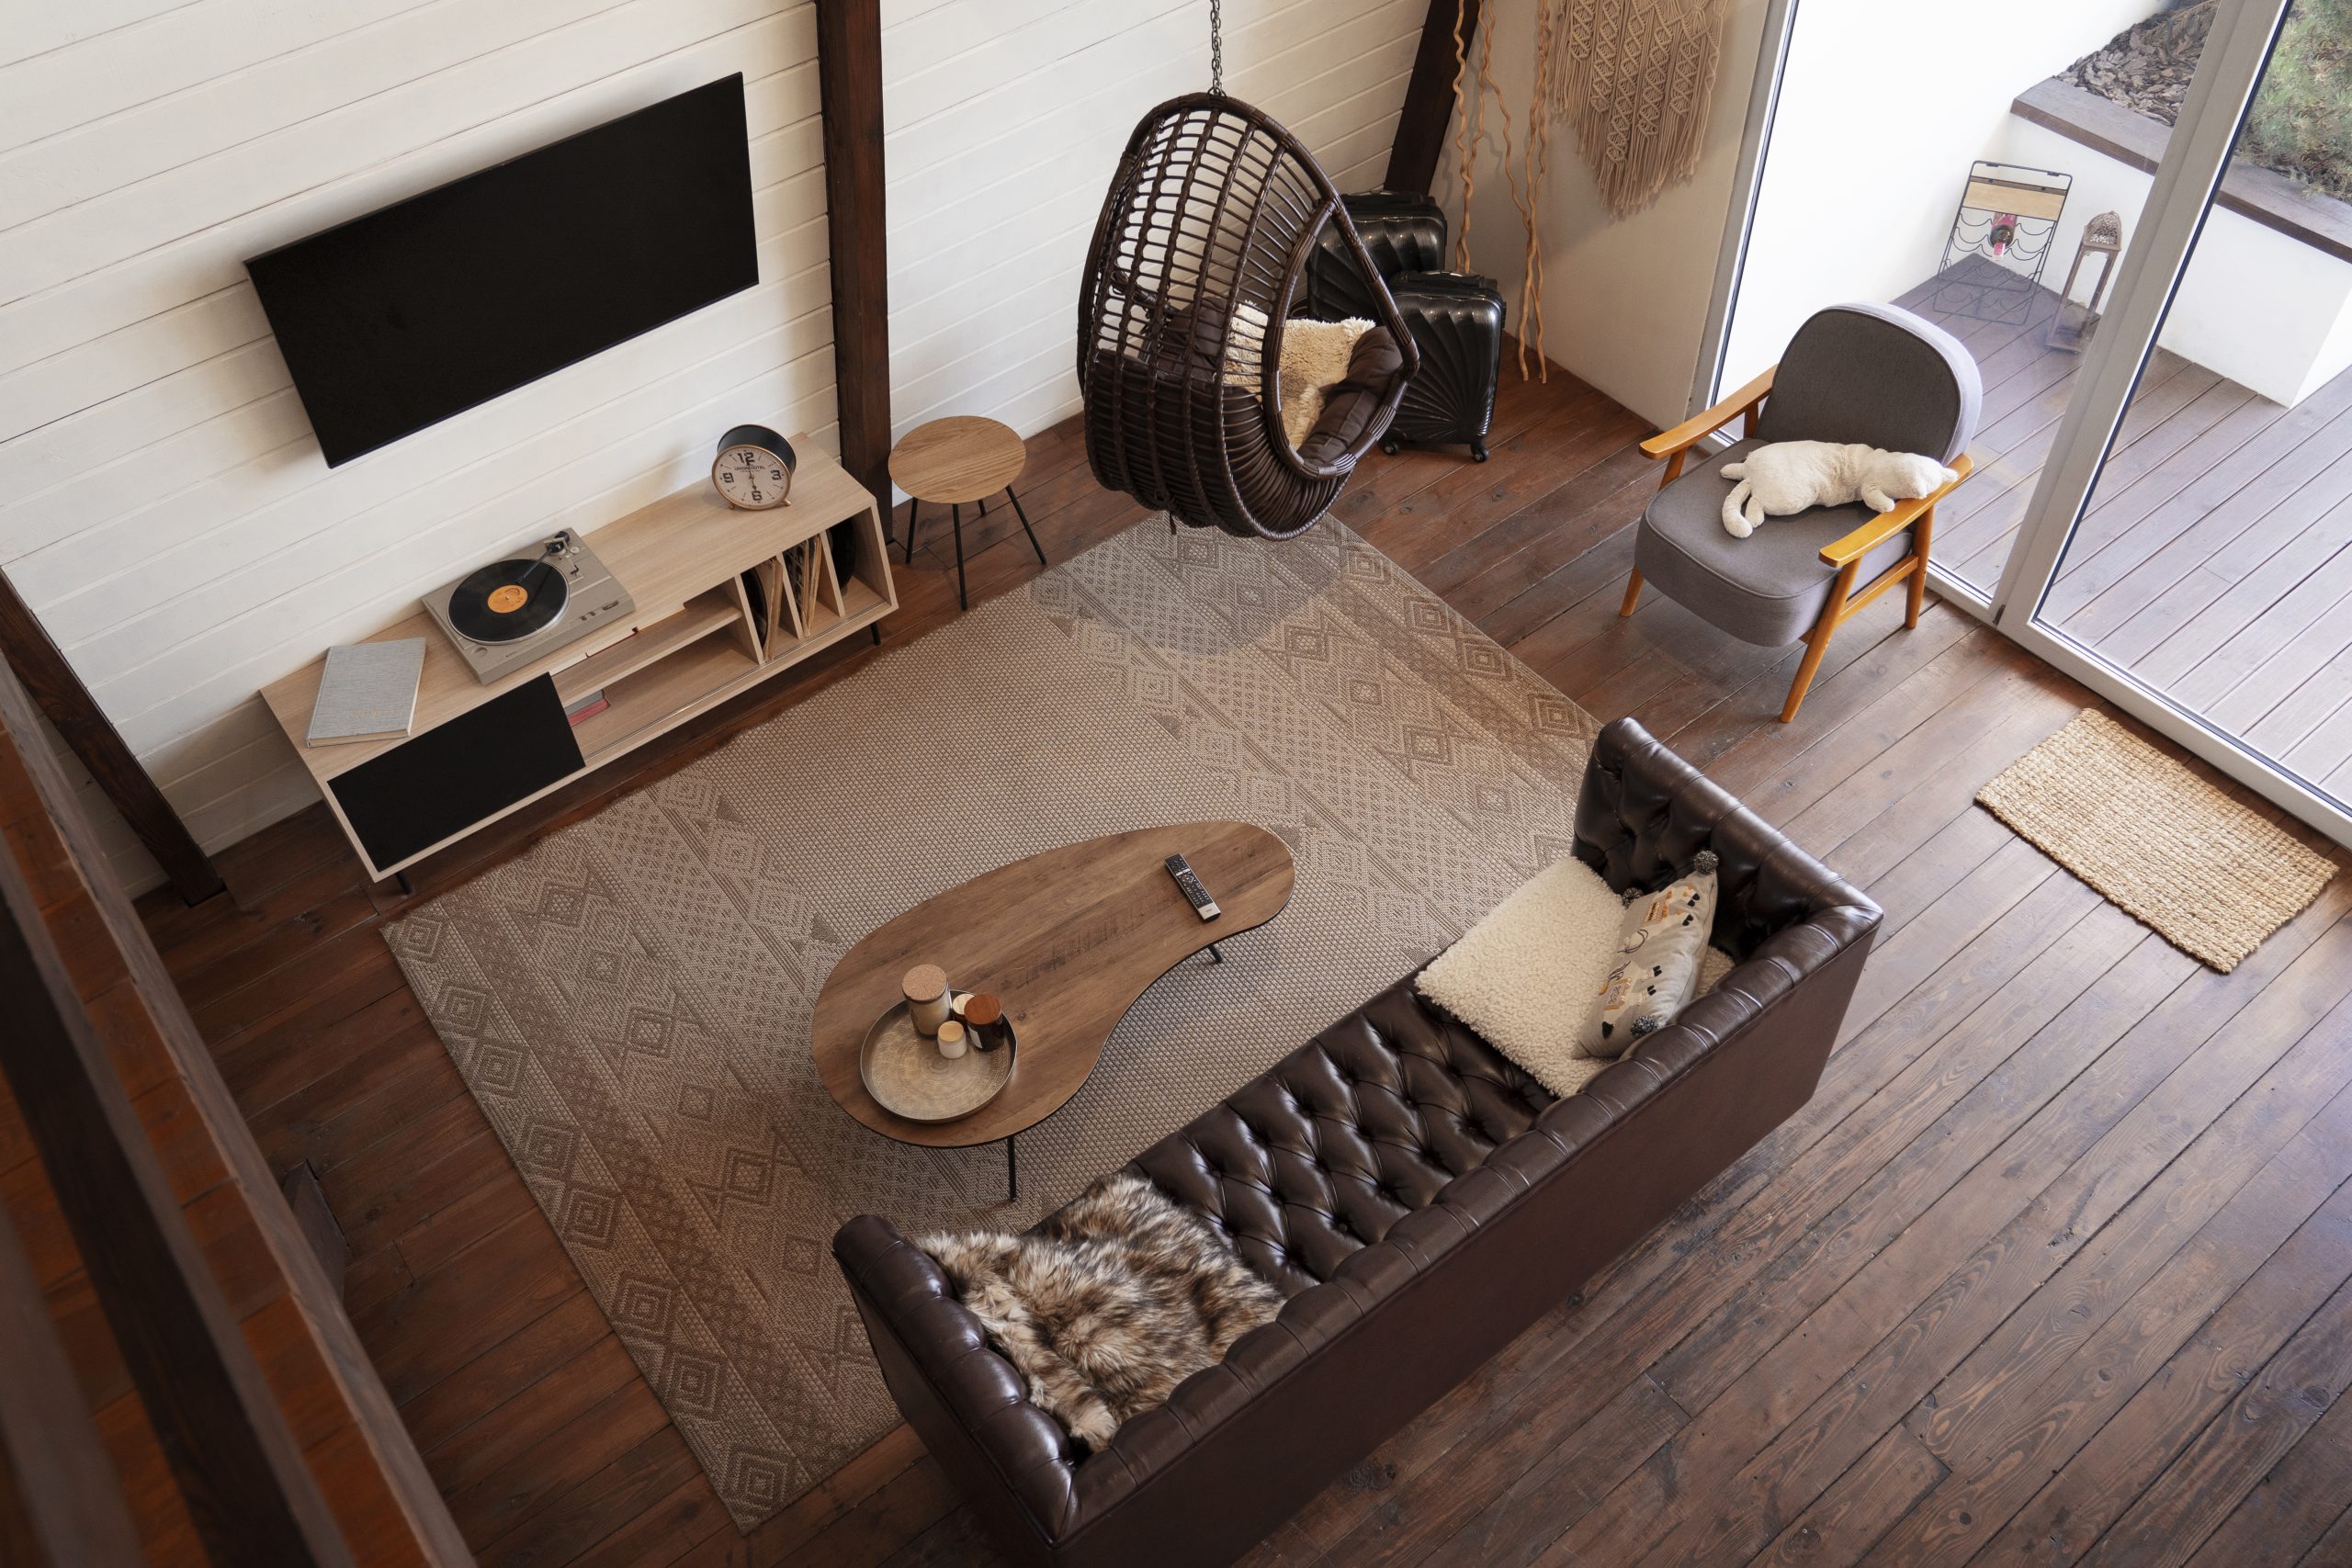
Open-plan rooms tend to combine several very different jobs under one roof: cooking, eating, working, relaxing. A hard, cold surface can make that much space feel clinical, while wood brings a natural warmth underfoot and a texture that softens large expanses of glass and worktop. It also has a visual consistency that few other materials manage. A wood floor reads as one continuous surface even as the light changes across the room through the day, which is exactly what an open-plan space needs to feel like a single room rather than three rooms with the walls removed.
This is also where working with a specialist rather than a generalist supplier tends to pay off. Getting the species, board size and finish right for a big, mixed-use room takes more thought than choosing flooring for a single bedroom, and it is worth talking through the specifics of your space before ordering anything.
Solid or Engineered for a Large Continuous Area
Both solid and engineered wood can look identical once fitted, and we have covered the full breakdown of engineered versus solid wood flooring in detail elsewhere. For open-plan spaces specifically, the deciding factor is usually stability. A kitchen extension brings in more humidity and temperature swings than a typical living room, and often underfloor heating too, so the floor needs to cope with a wider range of conditions across a single, larger run of boards.
Species choice matters here as much as construction. TRADA points installers toward the species and movement classifications set out in BS 8201 when specifying timber for a floor, since some hardwoods move more with changes in humidity than others. A specialist supplier can help you weigh that against the character you want, rather than defaulting to whatever happens to be in stock.
Choosing a Tone That Works From Every Angle
An open-plan room is rarely lit evenly. The kitchen end might sit under downlights, while the living end gets low afternoon sun through a garden door. A tone that looks perfect under one type of light can shift noticeably under another, so it is worth viewing large samples in the actual room, at different times of day, before committing. We have written a full guide to choosing wood flooring colours for modern interiors if you want to go deeper on this.
Grain pattern is worth thinking about too, not just colour. Woods with a busier, more open grain, oak is the classic example, tend to hide everyday scuffs and light scratches better than a tight, even grain like maple, which shows marks more readily under bright light. In a room that sees daily kitchen and living traffic, that difference becomes noticeable within a year or two, not a decade.
Plank Width, Length and Laying Direction
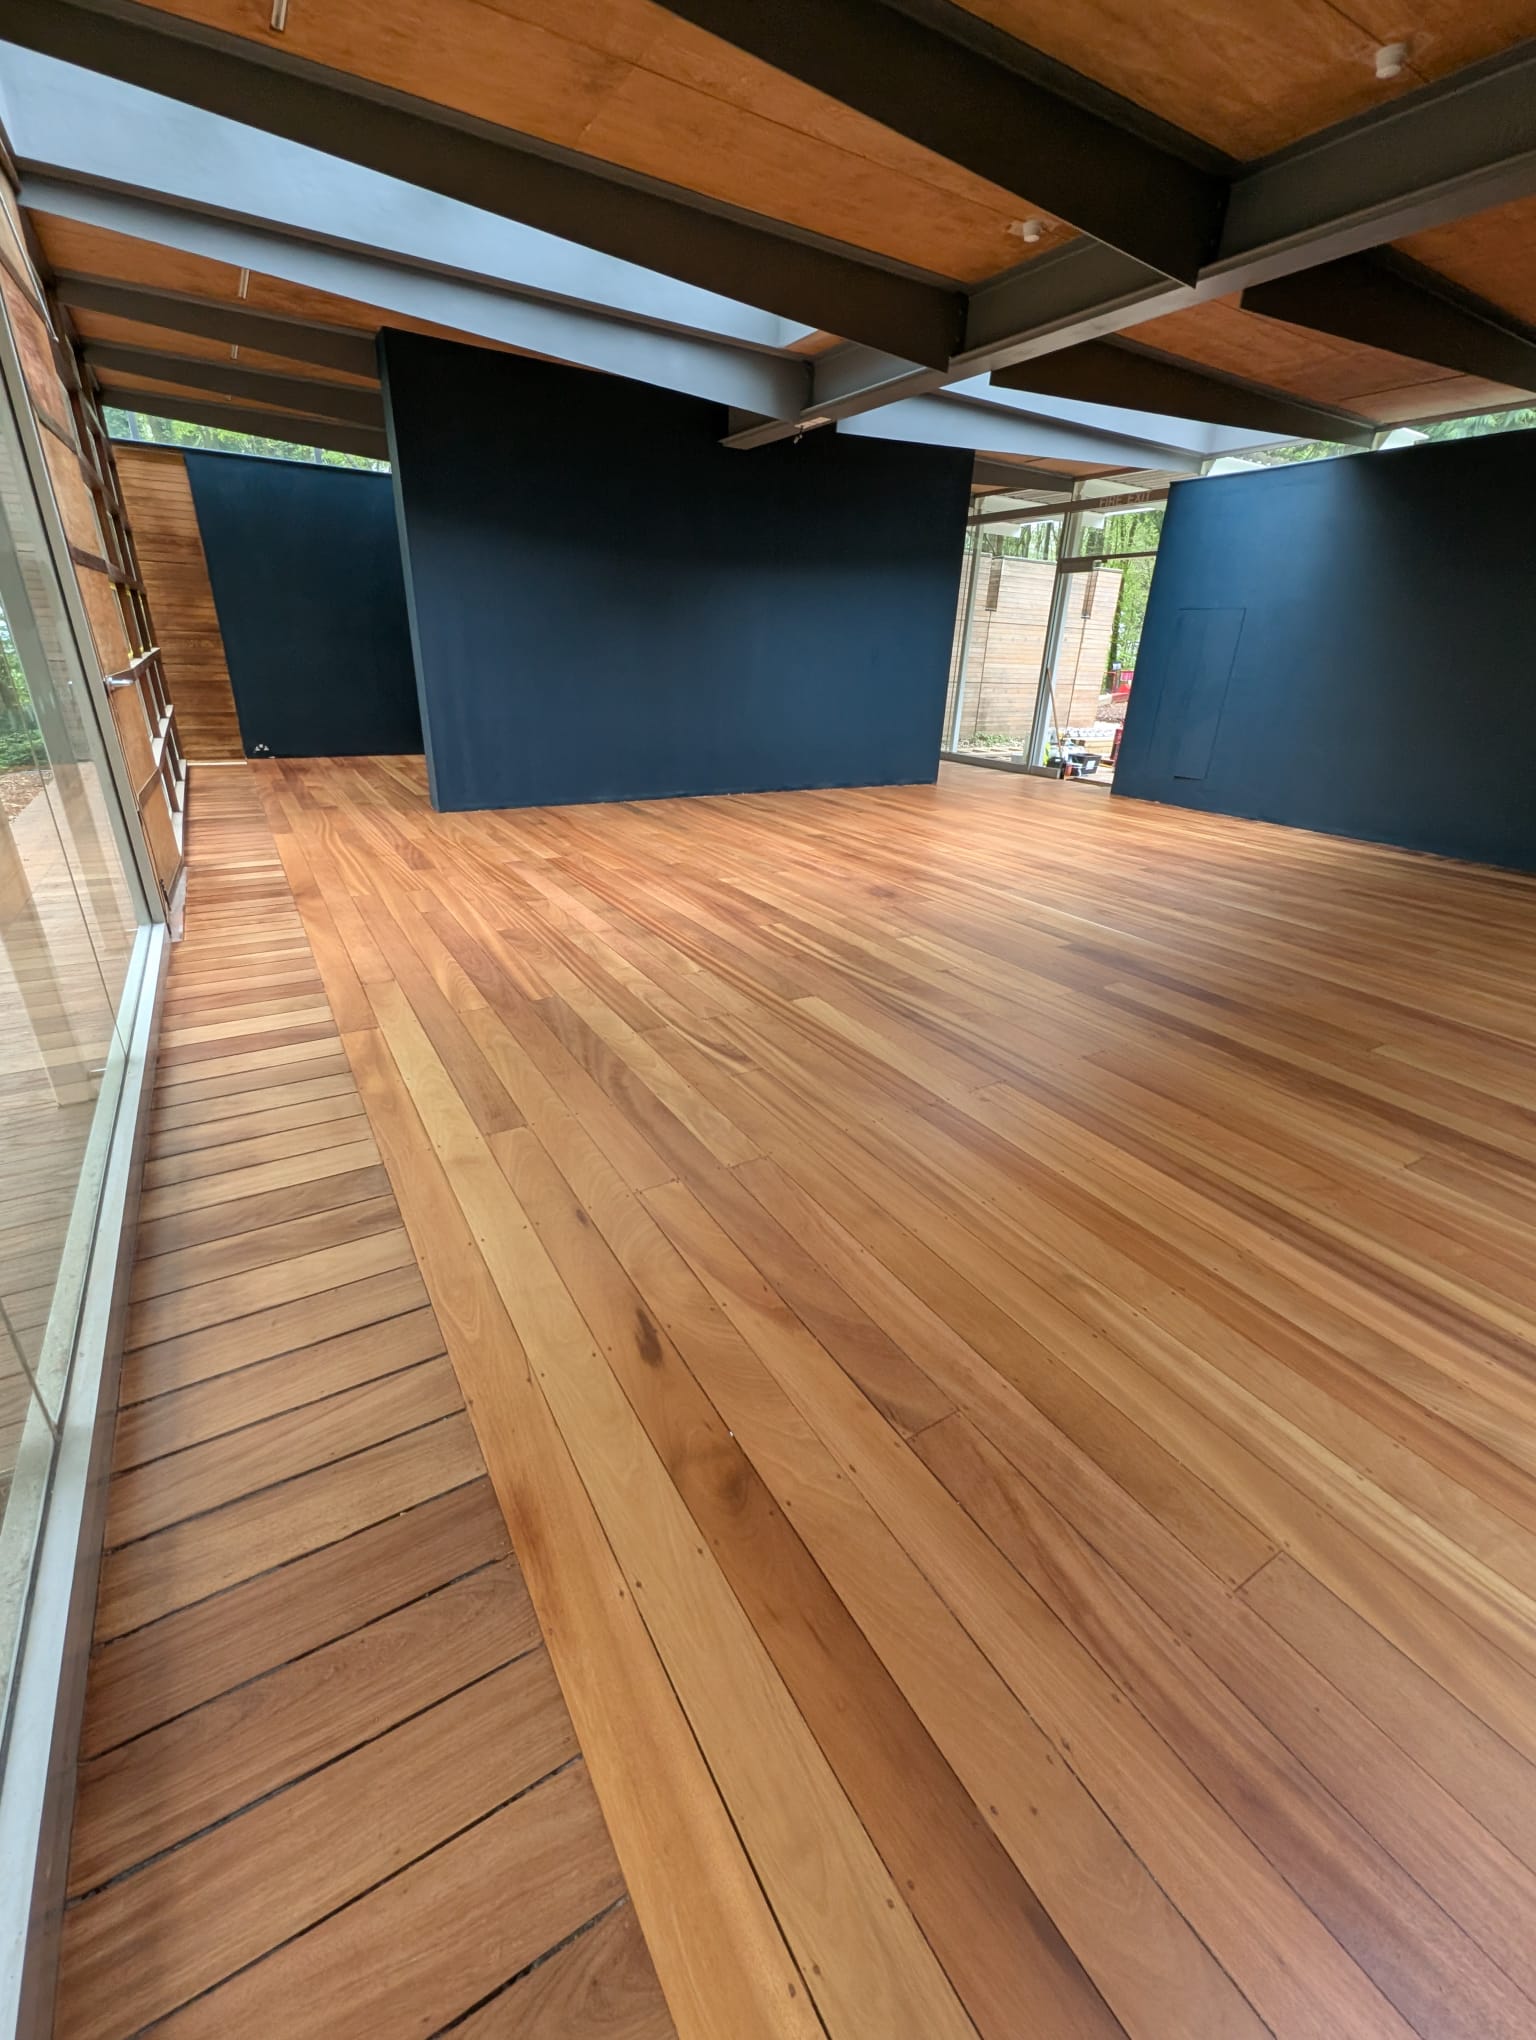
Wider, longer boards generally suit large open spaces better than narrow strip flooring, simply because fewer joints and seams read as calmer and more expansive. Laying direction matters just as much. Running boards along the longest sightline, typically from the main window or doors through to the back of the room, tends to draw the eye through the space and makes it feel bigger than it is.
Where possible, avoid breaking the run with transition strips between the kitchen, dining and living zones. A continuous floor with no visible joins is one of the simplest ways to make an open-plan renovation feel like a single, considered space rather than three rooms stitched together.
Using Flooring to Define Zones Without Walls
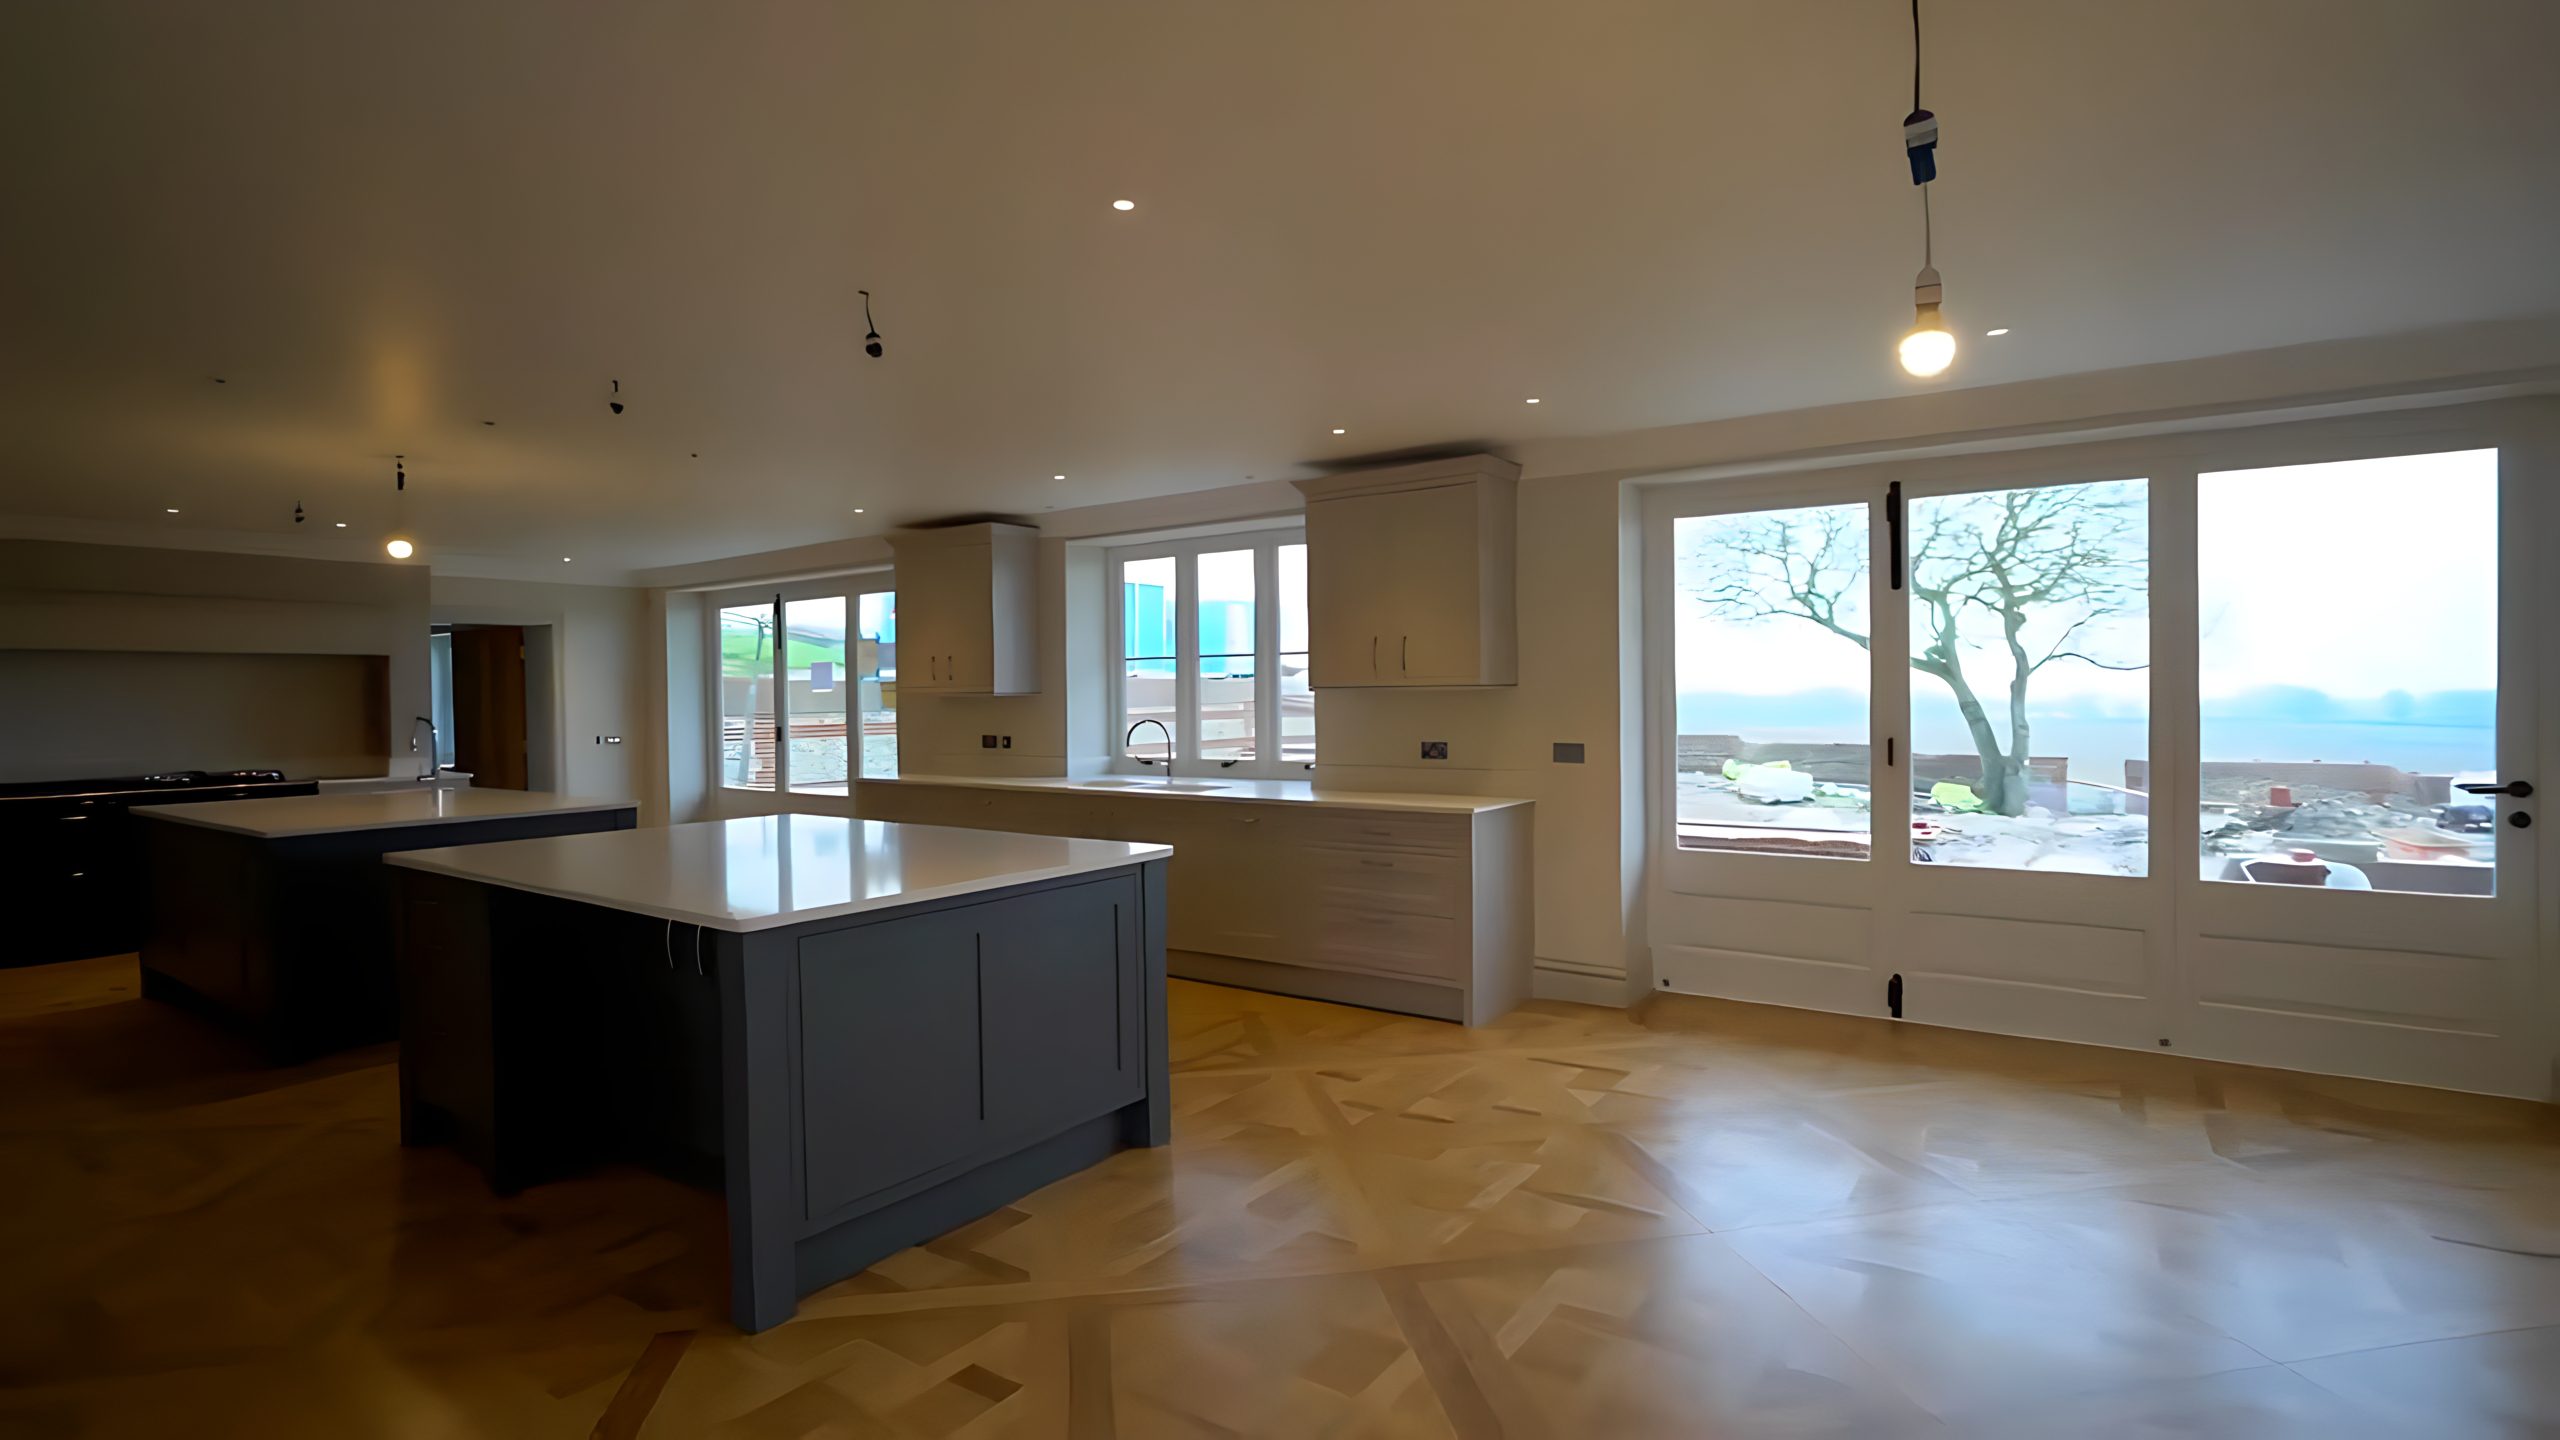
Losing internal walls does not mean losing all sense of separate areas. A change in laying pattern, rather than material, is a subtle way to signal a shift from one zone to another. A herringbone panel under a dining table, framed by straight-laid boards everywhere else, is a popular way to anchor that zone without a rug or a step. Our parquet flooring service covers this kind of detailing if you want a feature area rather than a uniform floor throughout.
Rugs remain the easiest way to zone a seating area within a larger room, and we have put together separate advice on styling wood flooring with rugs and furniture if you are furnishing the space once the floor is down.
Getting the Technical Detailing Right in a Bigger Space
Wood expands and contracts with changes in humidity and temperature, and that movement adds up over a larger floor area. A perimeter expansion gap, typically in the region of 10 to 15mm depending on the product and room size, gives the floor room to move without cupping, buckling or forcing joints apart. In an open-plan room that might span two or three former rooms, an installer may also recommend a movement joint partway across the floor rather than relying on the perimeter gap alone.
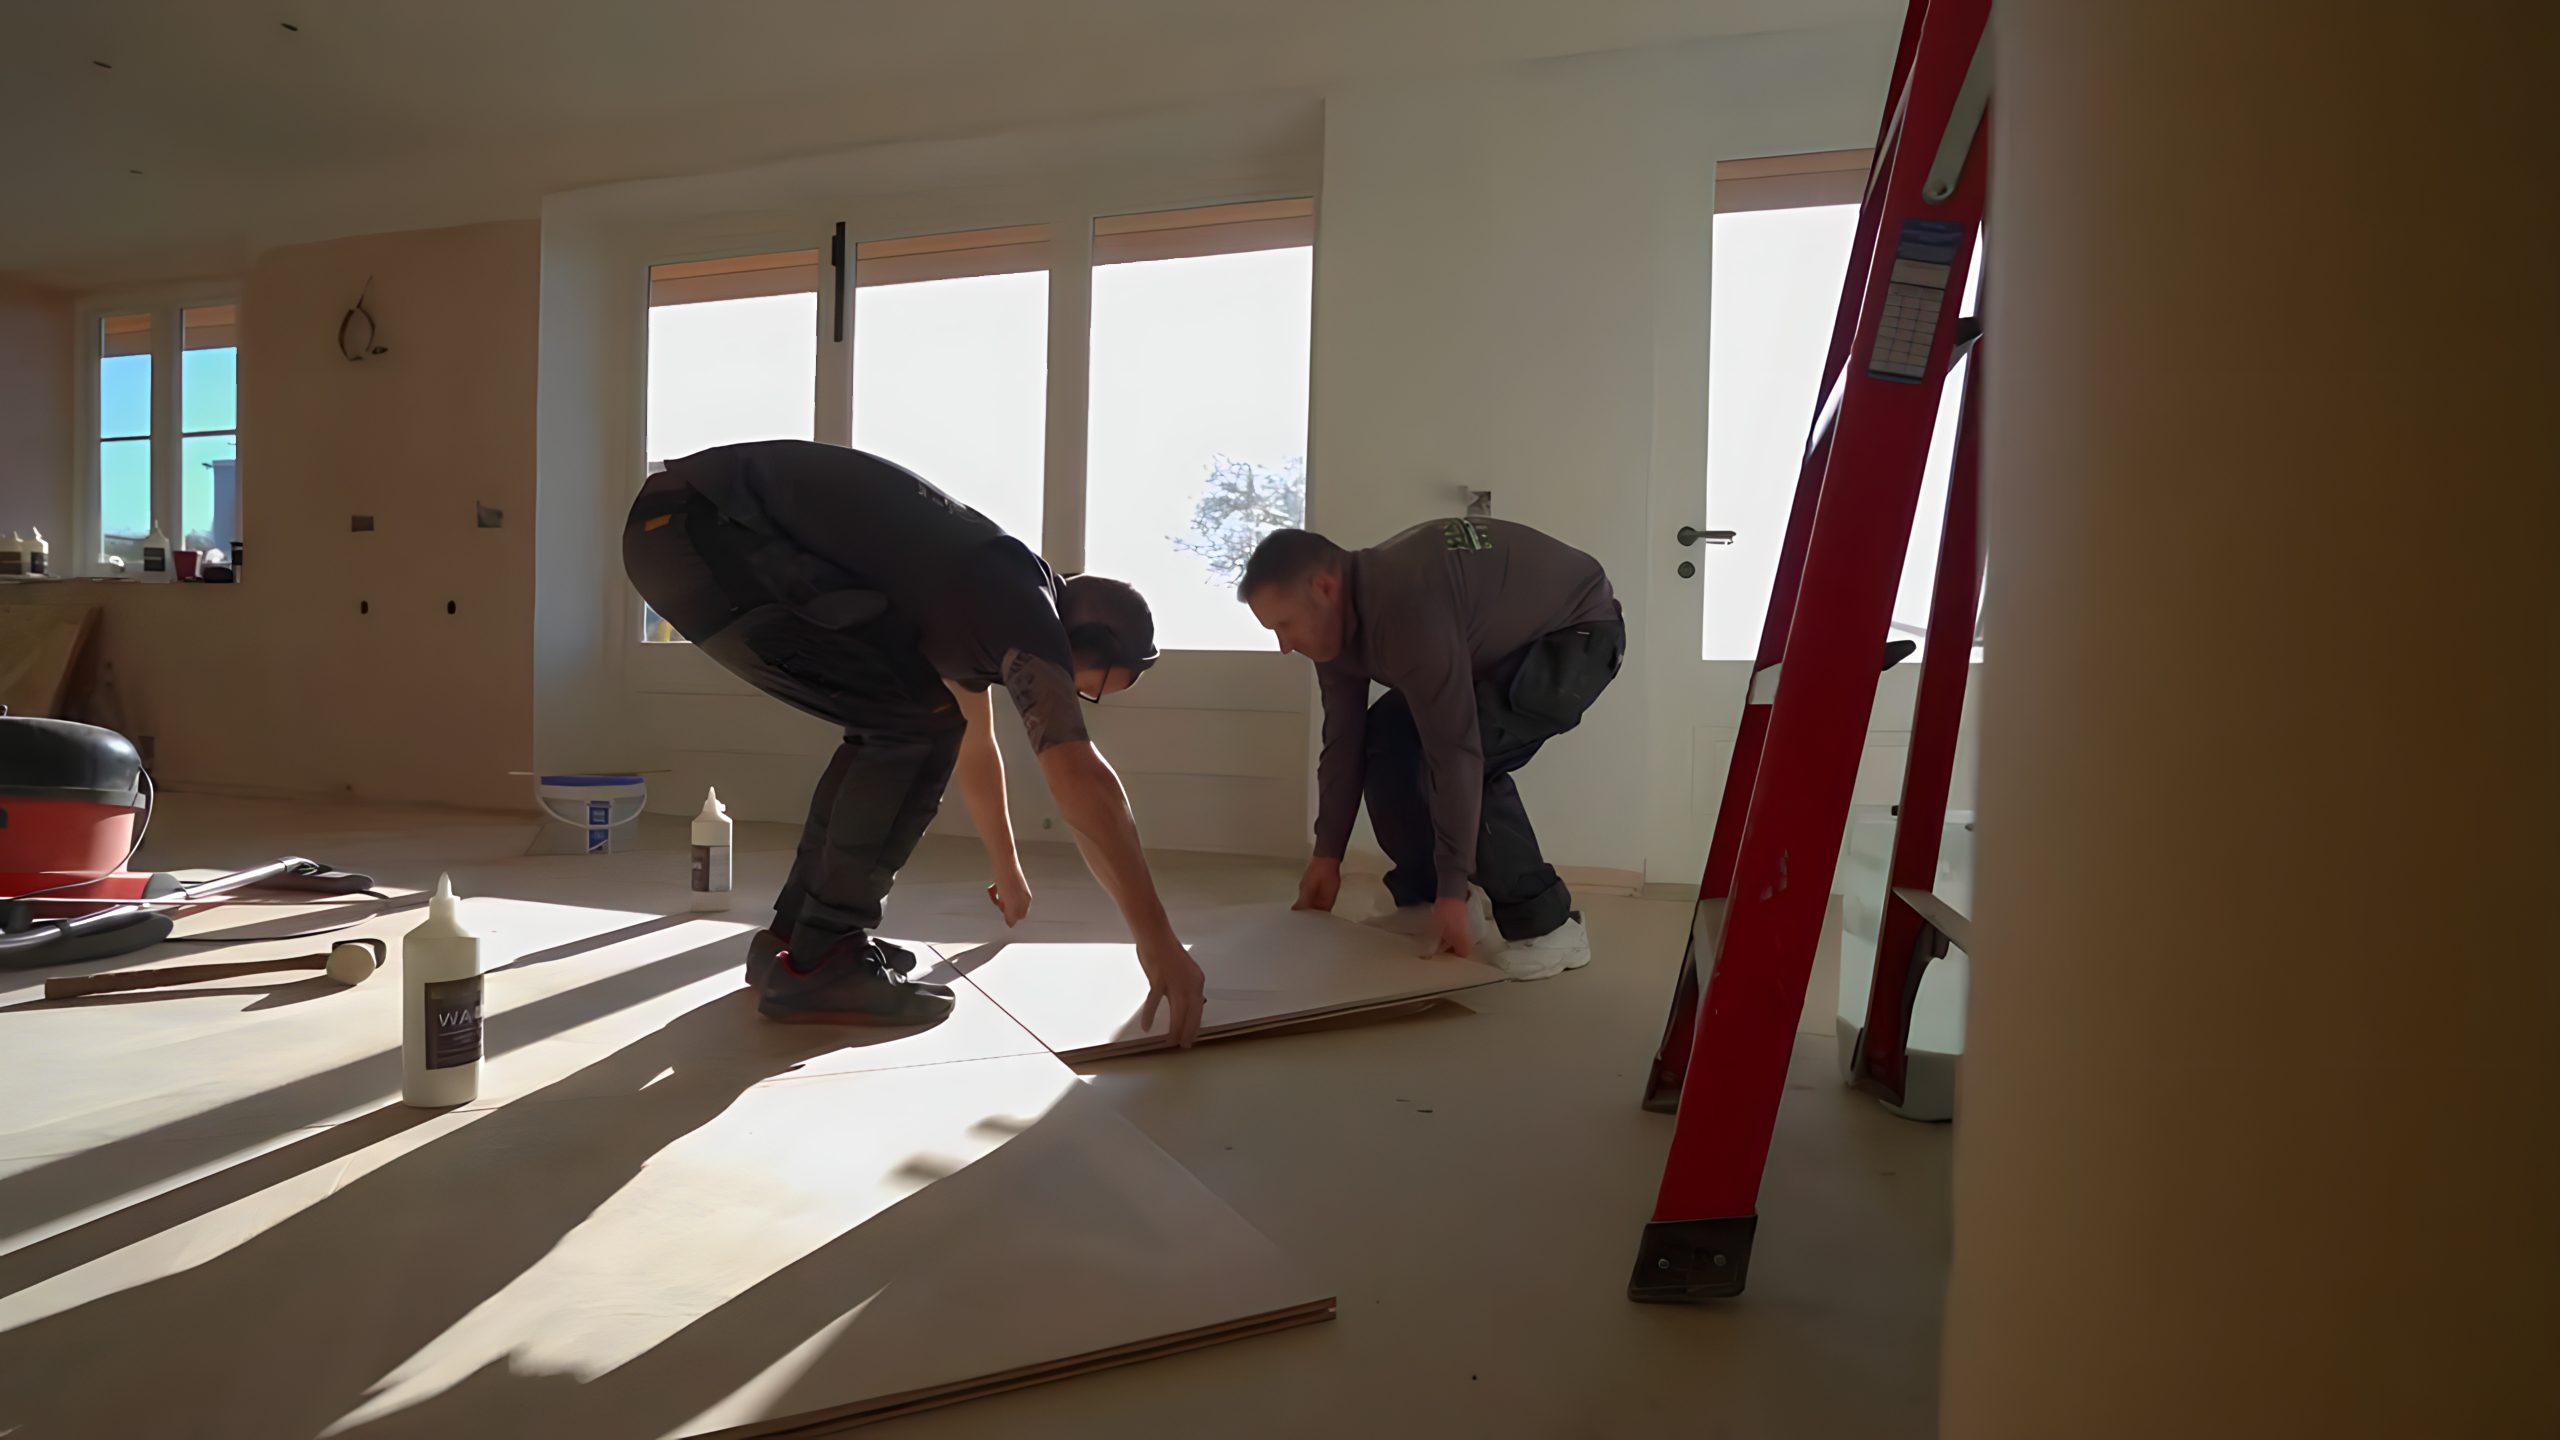
This is one area where DIY installation carries real risk on a project of this scale, since the consequences of an undersized gap only show up months later, once the seasons change. Our wood floor installation team factors in room size, subfloor and heating system when planning where those gaps and joints need to sit.
Protecting Your Floor from Sun Exposure Near Bifold Doors
Open-plan extensions are usually built around more glass, wider sliding doors, bigger windows, rooflights, and that means a wood floor in this kind of room gets far more direct sunlight than a typical living room. UV exposure gradually alters the colour of timber, and because furniture, rugs and shade patterns shift the light across the floor unevenly, the fading itself tends to be uneven too, leaving a visibly lighter strip in front of the doors compared with the rest of the room.
A few habits make a real difference over time. Moving rugs and furniture around every so often spreads the exposure more evenly rather than protecting the same patch indefinitely. UV-filtering film or blinds on south or west-facing glass reduces the amount of light reaching the floor in the first place. Species choice plays a part too, lighter woods tend to bleach gradually and evenly, while some darker or exotic species show a sharper contrast between exposed and shaded areas, so it is worth factoring your room’s light levels into the species conversation rather than choosing on looks alone.
Underfloor Heating in Open-Plan Extensions
Most open-plan kitchen extensions are built with underfloor heating rather than radiators, which shapes both the flooring choice and the installation method. We have covered the specifics of choosing wood flooring for underfloor heating in full elsewhere, but the short version is that it needs to be part of the conversation from the start of planning, not an afterthought once the floor has already been chosen on looks.
Wood That Can Handle Kitchen Life Too
The kitchen end of an open-plan room takes a different kind of wear than the rest of it, dropped pans, chair legs, spilt water, constant footfall. Harder domestic species such as oak and ash generally cope better with this than softer woods, and a matt or brushed finish tends to disguise everyday marks more effectively than a high-gloss lacquer. Felt pads under chair and stool legs, and a doormat at the external door, do more to protect the finish long term than most people expect.
See It in a Real Space Before You Decide
Photos and samples only tell you so much about how a floor will read across a genuinely large, open room. Several of the projects in our portfolio show open-plan layouts where these choices, tone, board width, laying direction, have already been worked through, which can be a useful starting point if you are still deciding on a direction for your own space.
If you are planning an open-plan renovation in Surrey, Sussex or Hampshire, get in touch and we can talk through species, board size and installation detailing for your specific room before you commit to anything.
FAQs
What is the best type of wood flooring for open-plan living spaces?
Engineered wood is usually the more practical choice for open-plan spaces because it is more dimensionally stable across a large area and copes better with underfloor heating and the humidity swings that come with a kitchen zone. Solid wood can still work well if the room has stable conditions and no underfloor heating.
Should I use the same wood flooring throughout an open-plan space?
In most cases, yes. Using one continuous floor across the kitchen, dining and living zones is what makes an open-plan room feel unified rather than sectioned off. You can still define separate areas through laying pattern, rugs or furniture without switching materials.
Does open-plan wood flooring need expansion gaps?
Yes, and larger rooms often need more thought given to them than a single small room would. A perimeter gap of around 10 to 15mm is typical, and very large open-plan areas may also need a movement joint partway across the floor. This is best planned by an installer who can assess the room size and subfloor.
How do I stop my wood floor fading near bifold doors?
Rotate rugs and furniture periodically so the same section of floor is not permanently shaded, and consider UV-filtering film or blinds on south or west-facing glass. Choosing a species known to fade evenly rather than sharply can also help reduce visible contrast over time.
Is engineered wood flooring good for kitchens in open-plan homes?
Yes, engineered wood is generally well suited to the kitchen end of an open-plan room thanks to its dimensional stability, and a matt or brushed finish in a harder species such as oak will hold up well to daily kitchen wear.